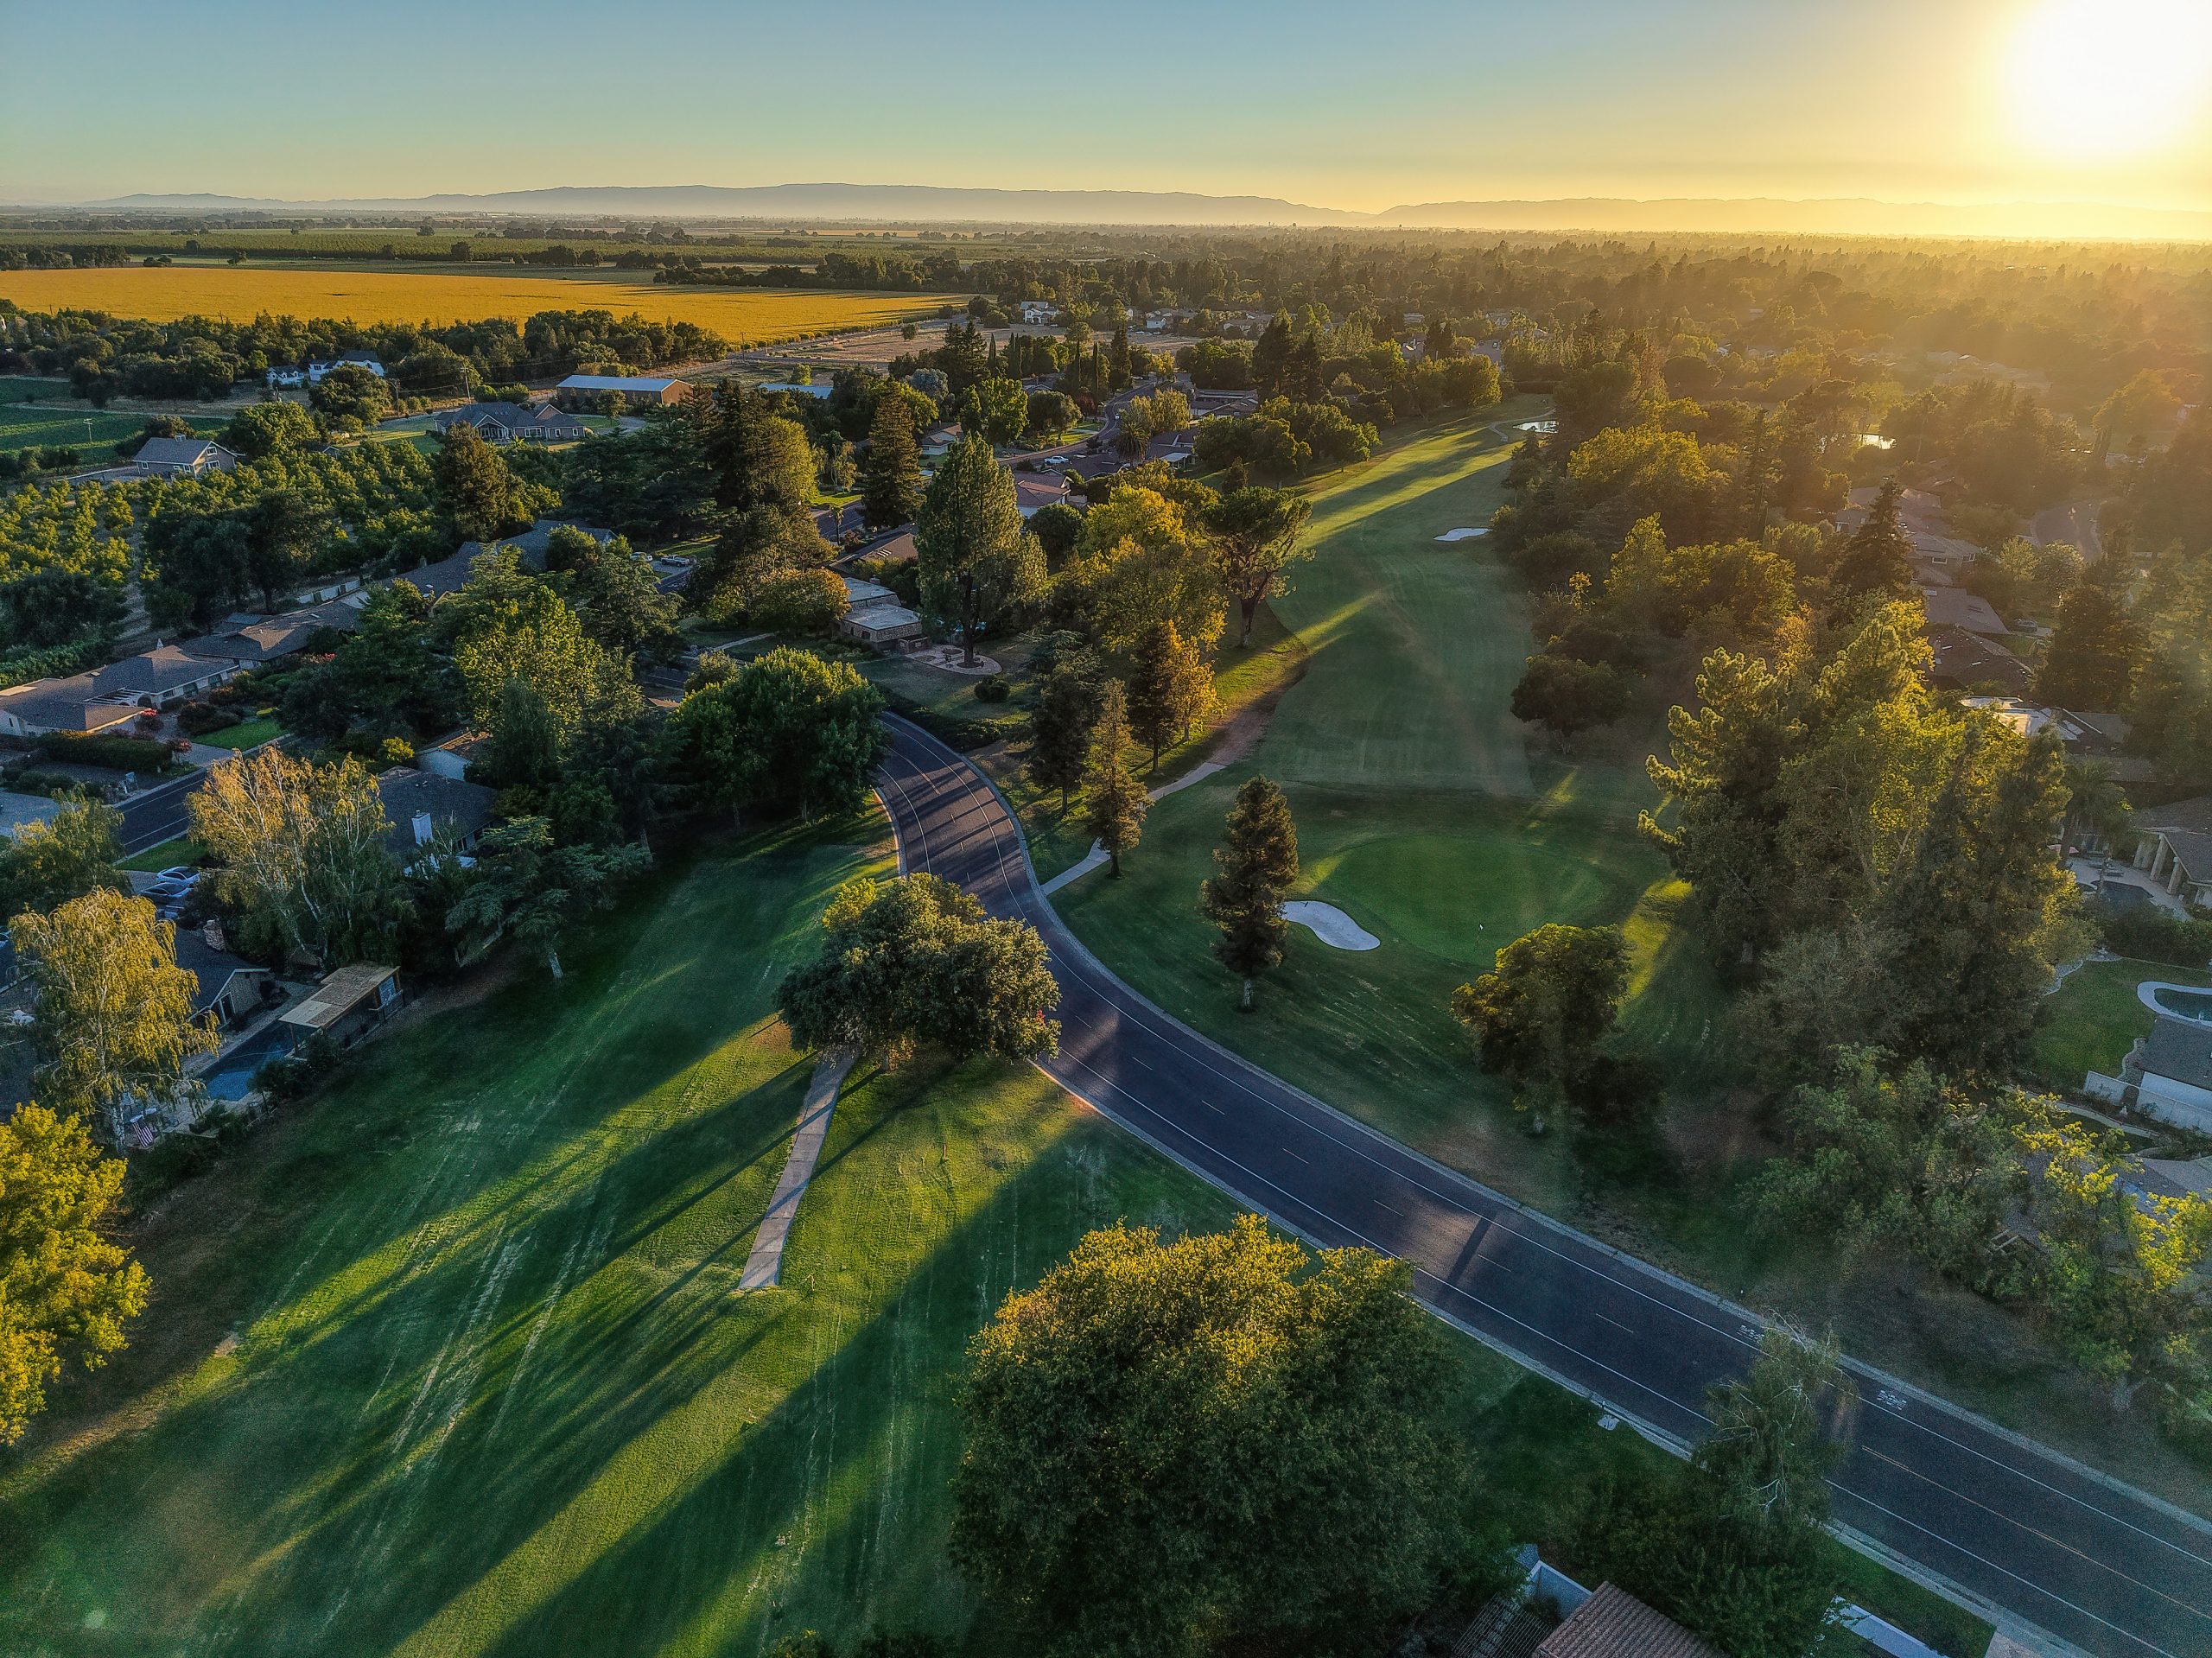
CLUBHOUSE DRIVE | LOT 1
12,970 SqFt - Fronting the 5th Tee/Fairway
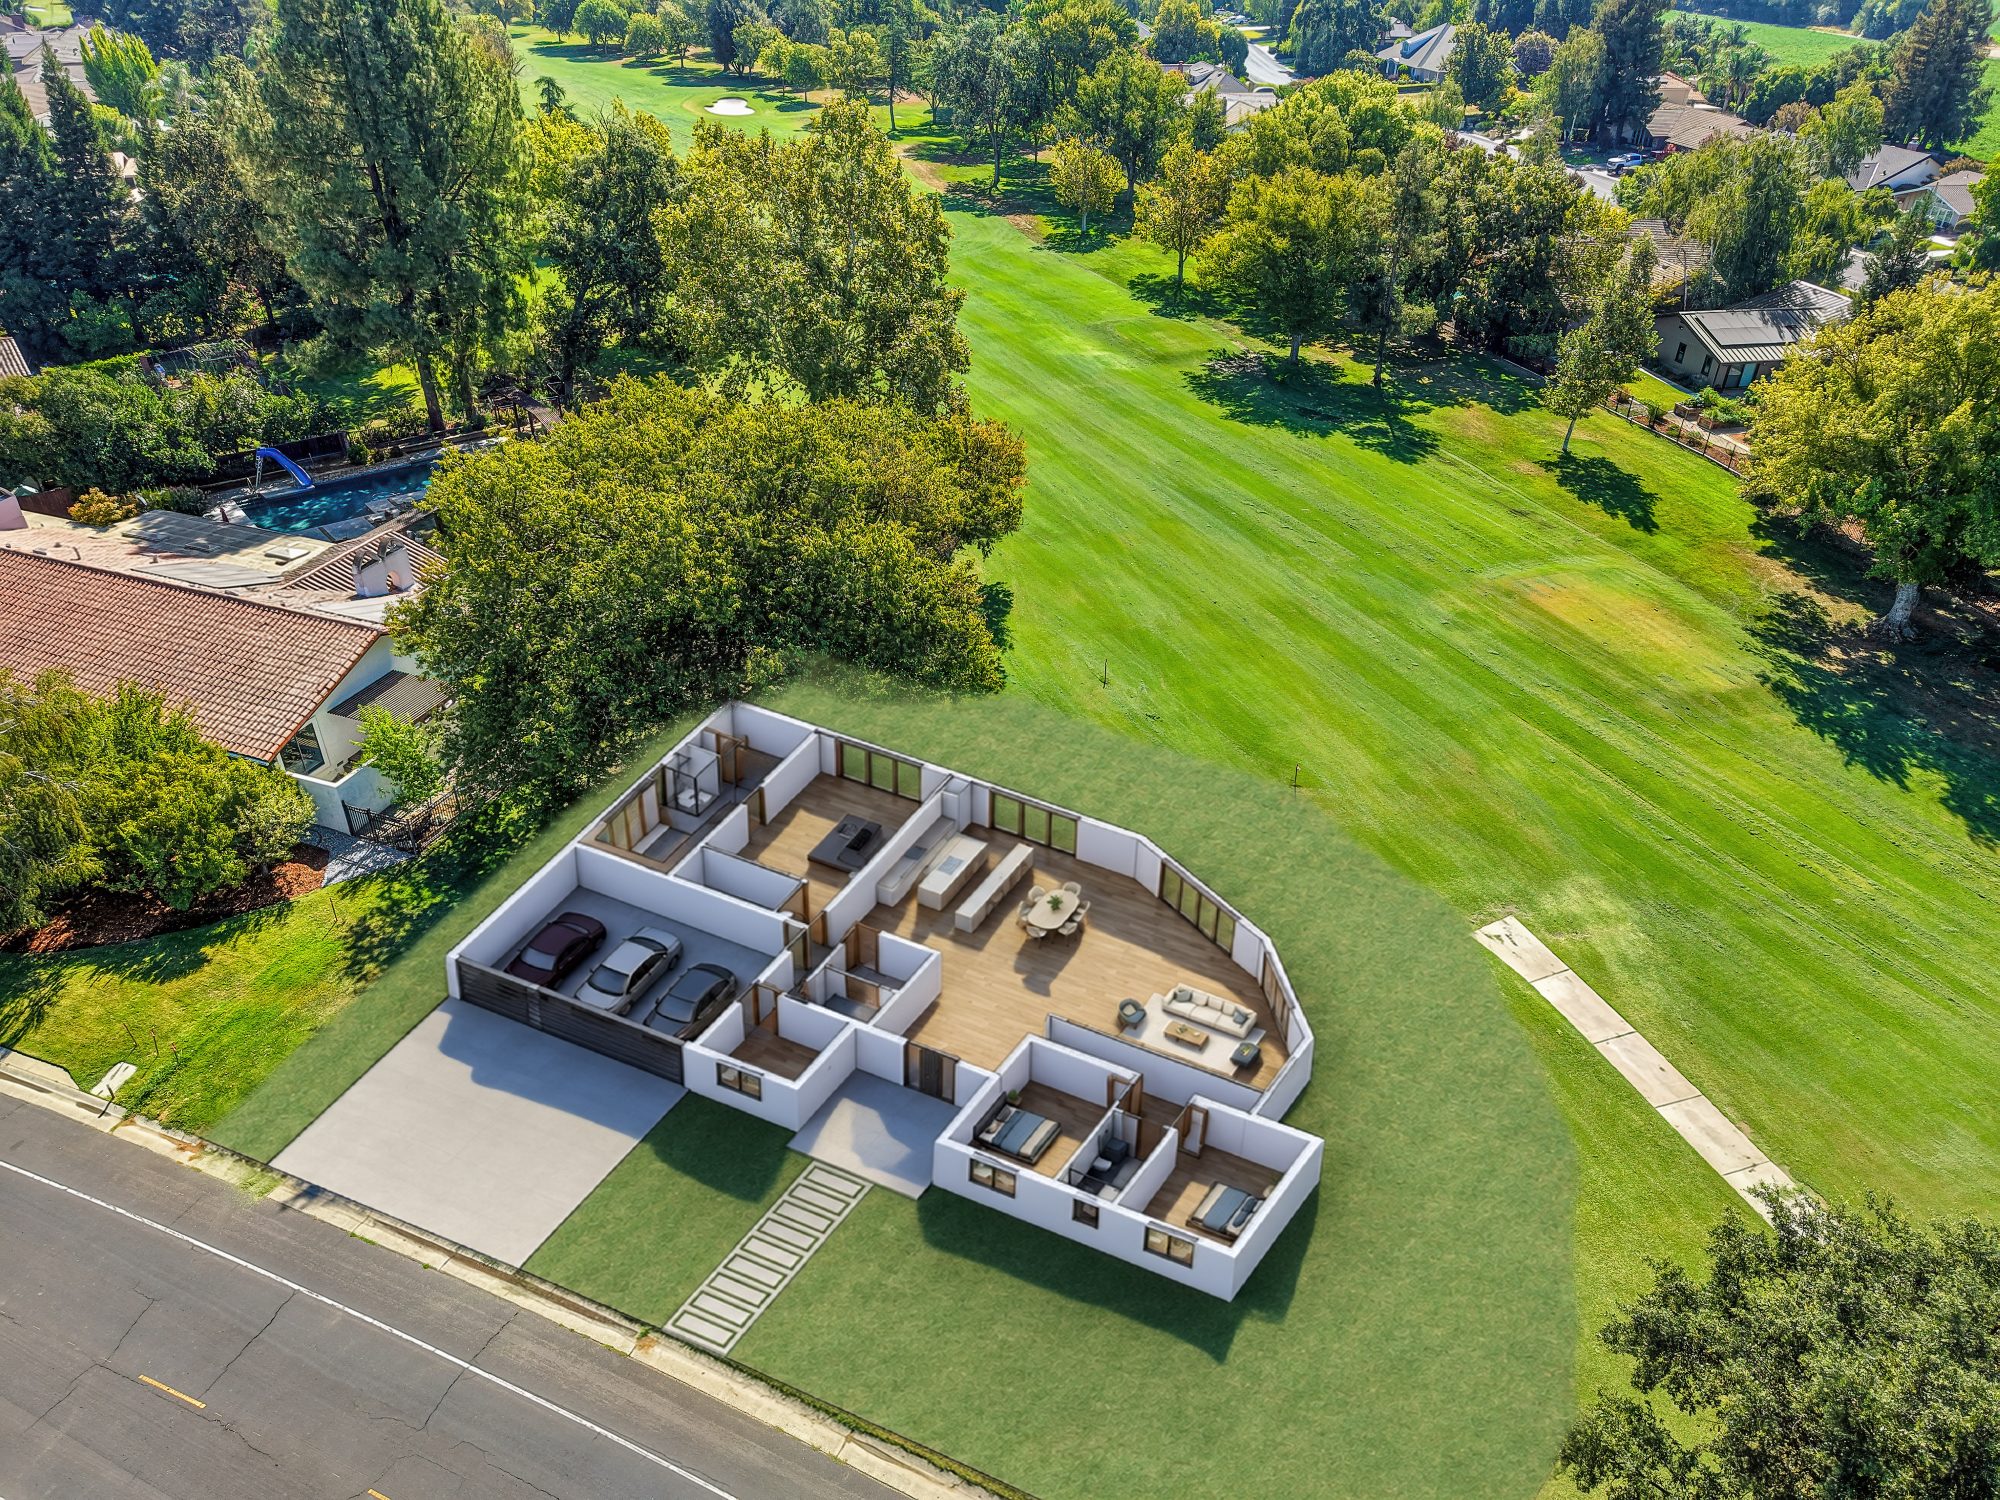
CONCEPTUAL FLOOR PLAN
3 Bd | 2.5 Bath | 3,091 SqFt + 3-CAR GARAGE
Entry 15X15 225sf
Living/Dining 25X32 800sf
Kitchen 15X18 270sf
Master Bedroom 18X23 414sf
Master Bath/Wardrobe 11X26 286sf
Bedrooms 2 & 3 - 12X20 240sf ea
Bathroom 2 6X14 84sf
Guest Half Bath 8X8 64sf
Utility 13X18 234sf
Mechanical 4X14 56sf
Circulation 178sf
Envision the Possibilities. Explore the Opportunity.
Have questions about the conceptual floorplans or what’s possible on this exceptional homesite? Schedule a personal walkthrough to explore the possibilities and take the next step toward bringing your vision to life.