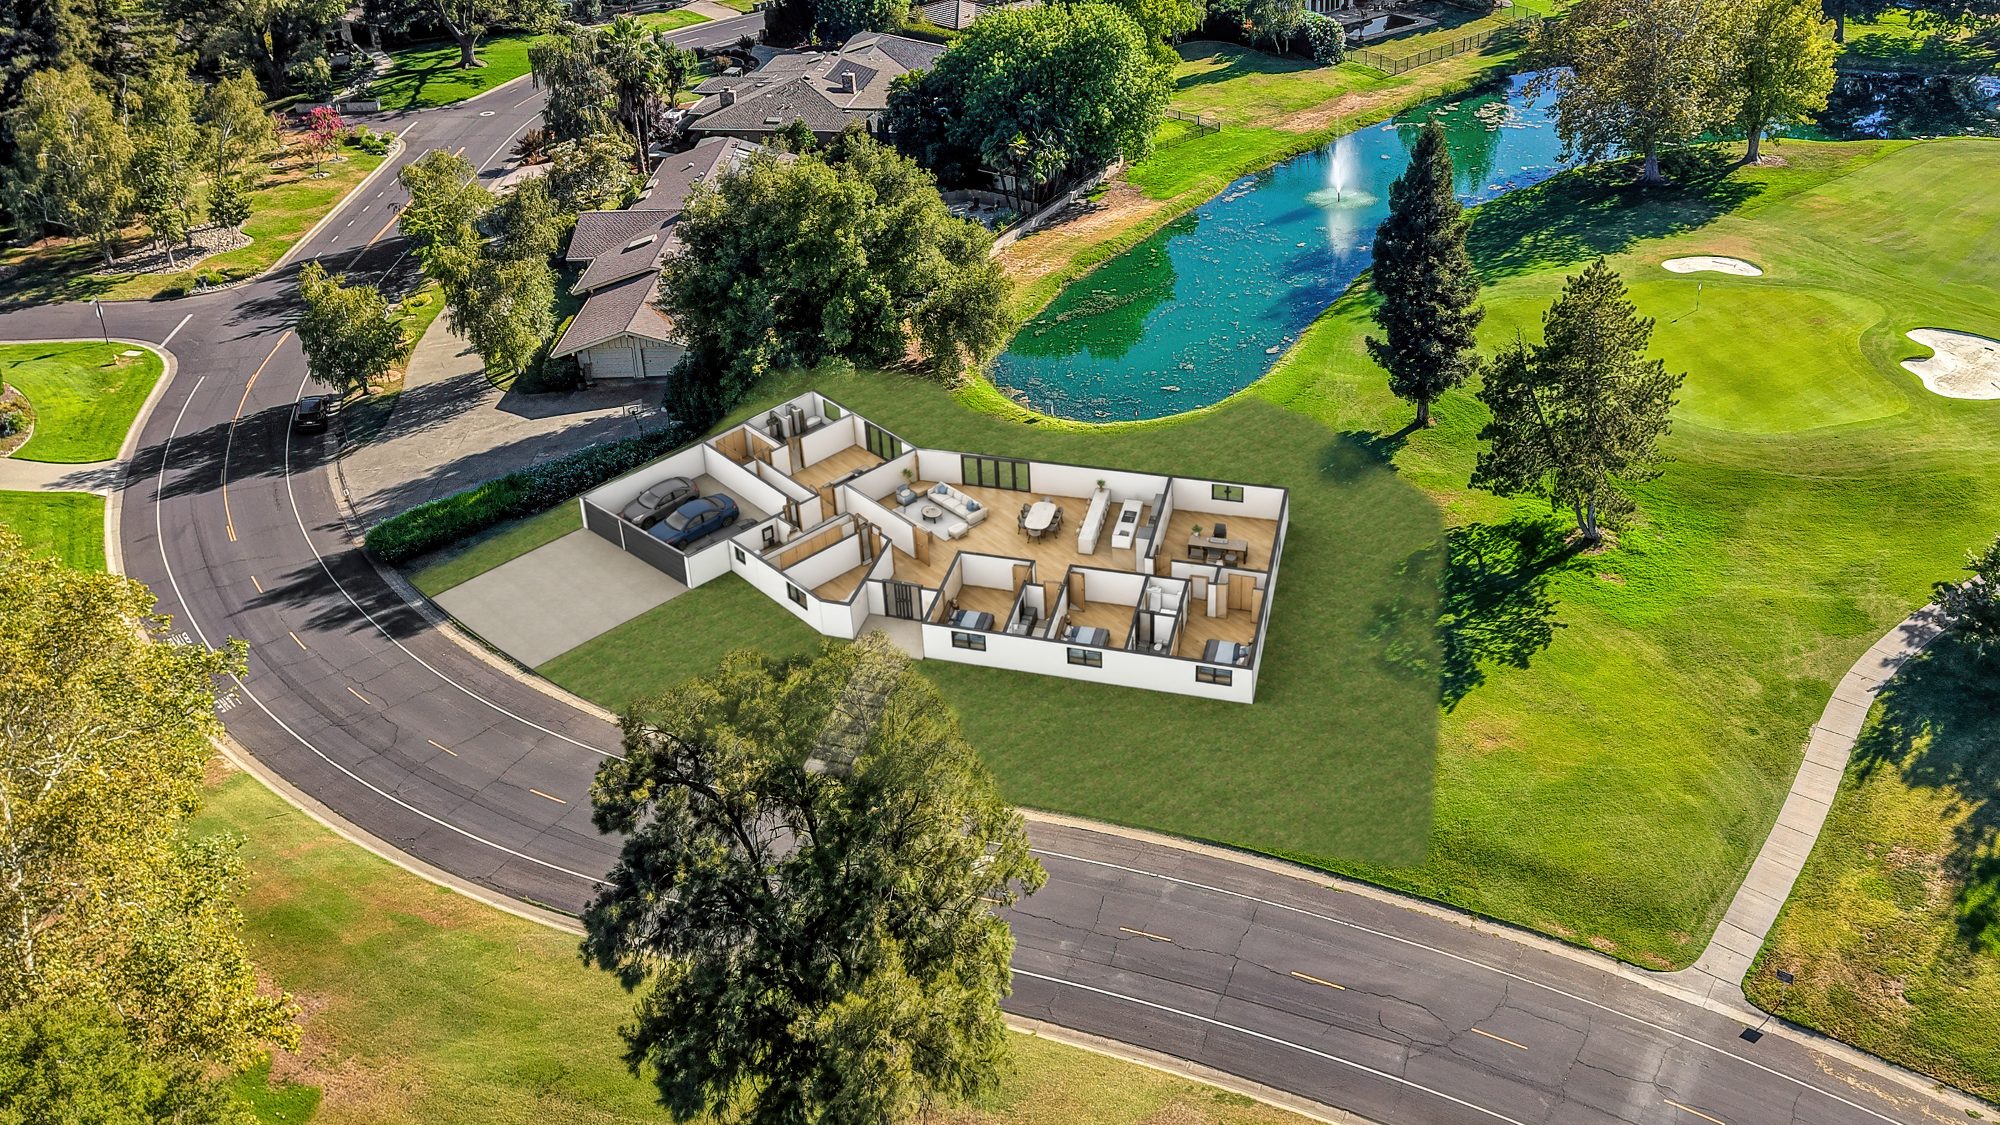
COUNTRY CLUB DRIVE | LOT 2
15,270 Sq. Ft. - Fronting the 16th Tee & Fairway
CONCEPTUAL FLOOR PLAN
4 Bedrooms | 4.5 Bathrooms | 4,039 Sq. Ft. | 3-Car Garage
Entry 12X15 180
Living/Dining 28X30 840
Kitchen 15X24 360
Family/Office 20X24 480
Master Bedroom 18X19 342
Master Bath/Wardrobe 12X21 252
Bedrooms 2, 3, 4 - 12X20 240
Bathrooms 2, 3, 4 - 6X15 90
Guest Half Bath 6X9 54
Pantry 6X16 96
Utility 12X16 192
Mechanical 4X18 72
Circulation 217
Envision the Possibilities. Explore the Opportunity.
Have questions about the conceptual floorplans or what’s possible on this exceptional homesite? Schedule a personal walkthrough to explore the possibilities and take the next step toward bringing your vision to life.