HOMESITE THREE | COUNTRY CLUB DRIVE
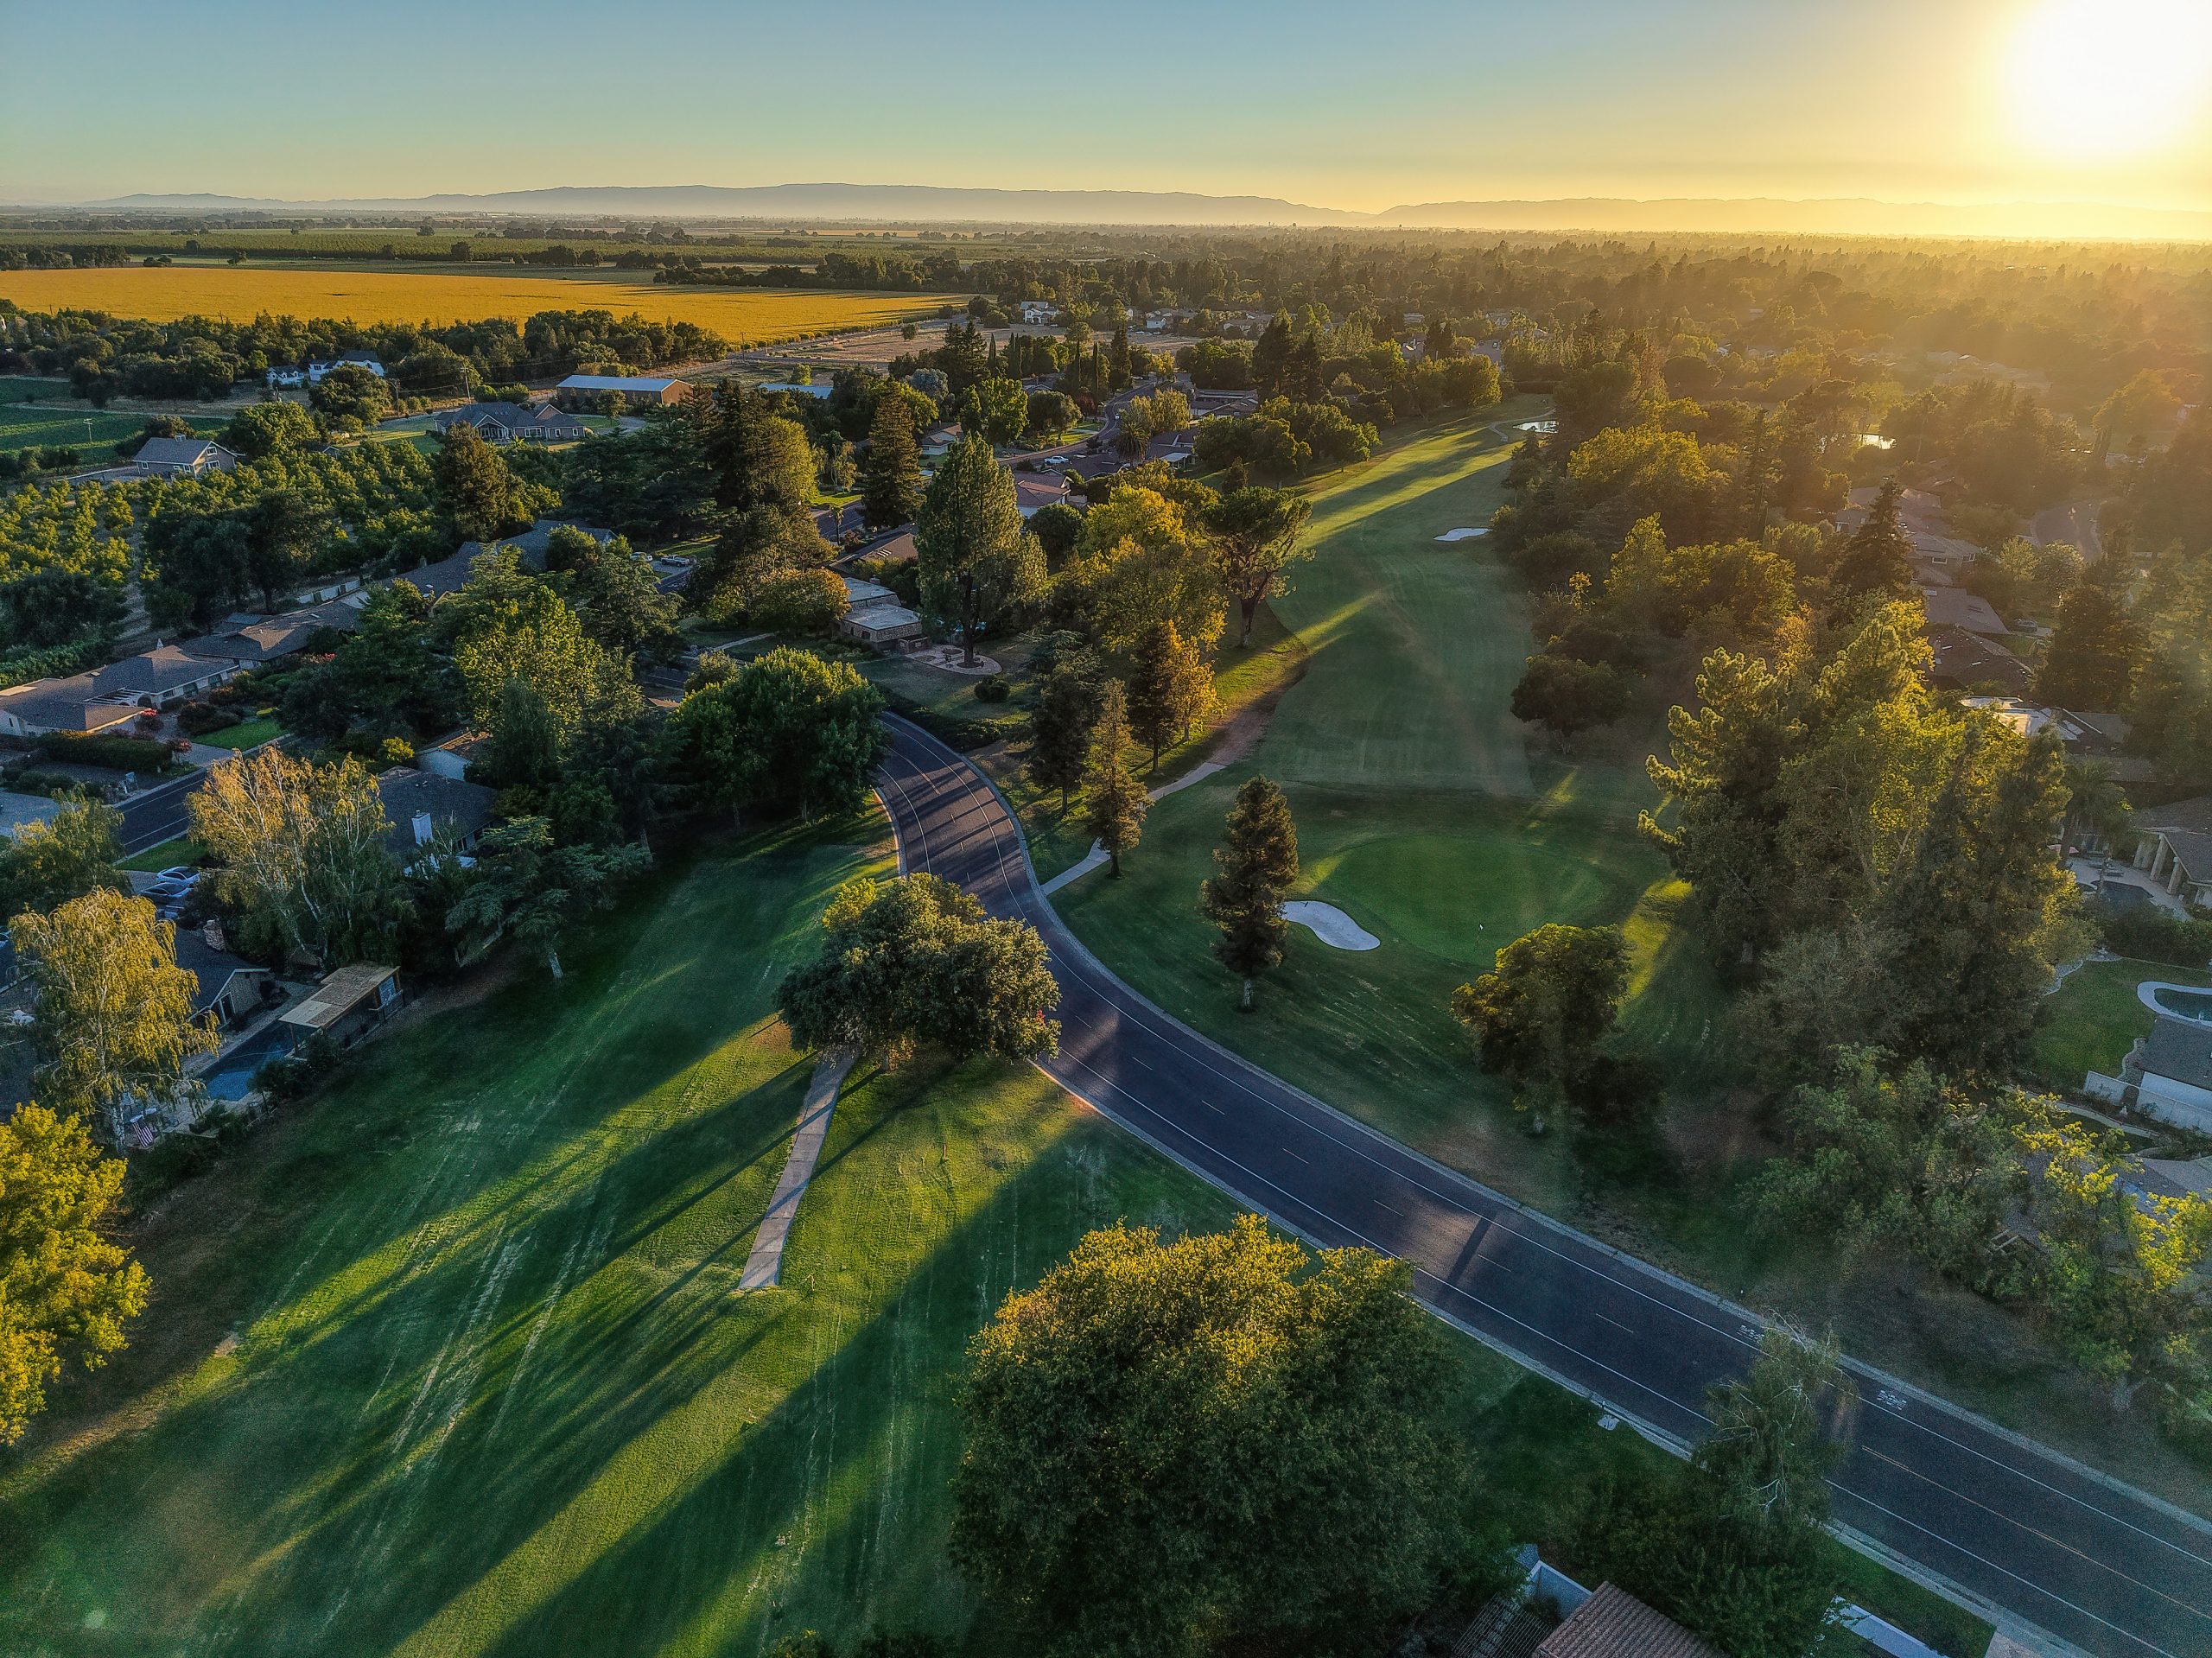
13,741 Sq. Ft. - Fronting the 17th Tee & Fairway
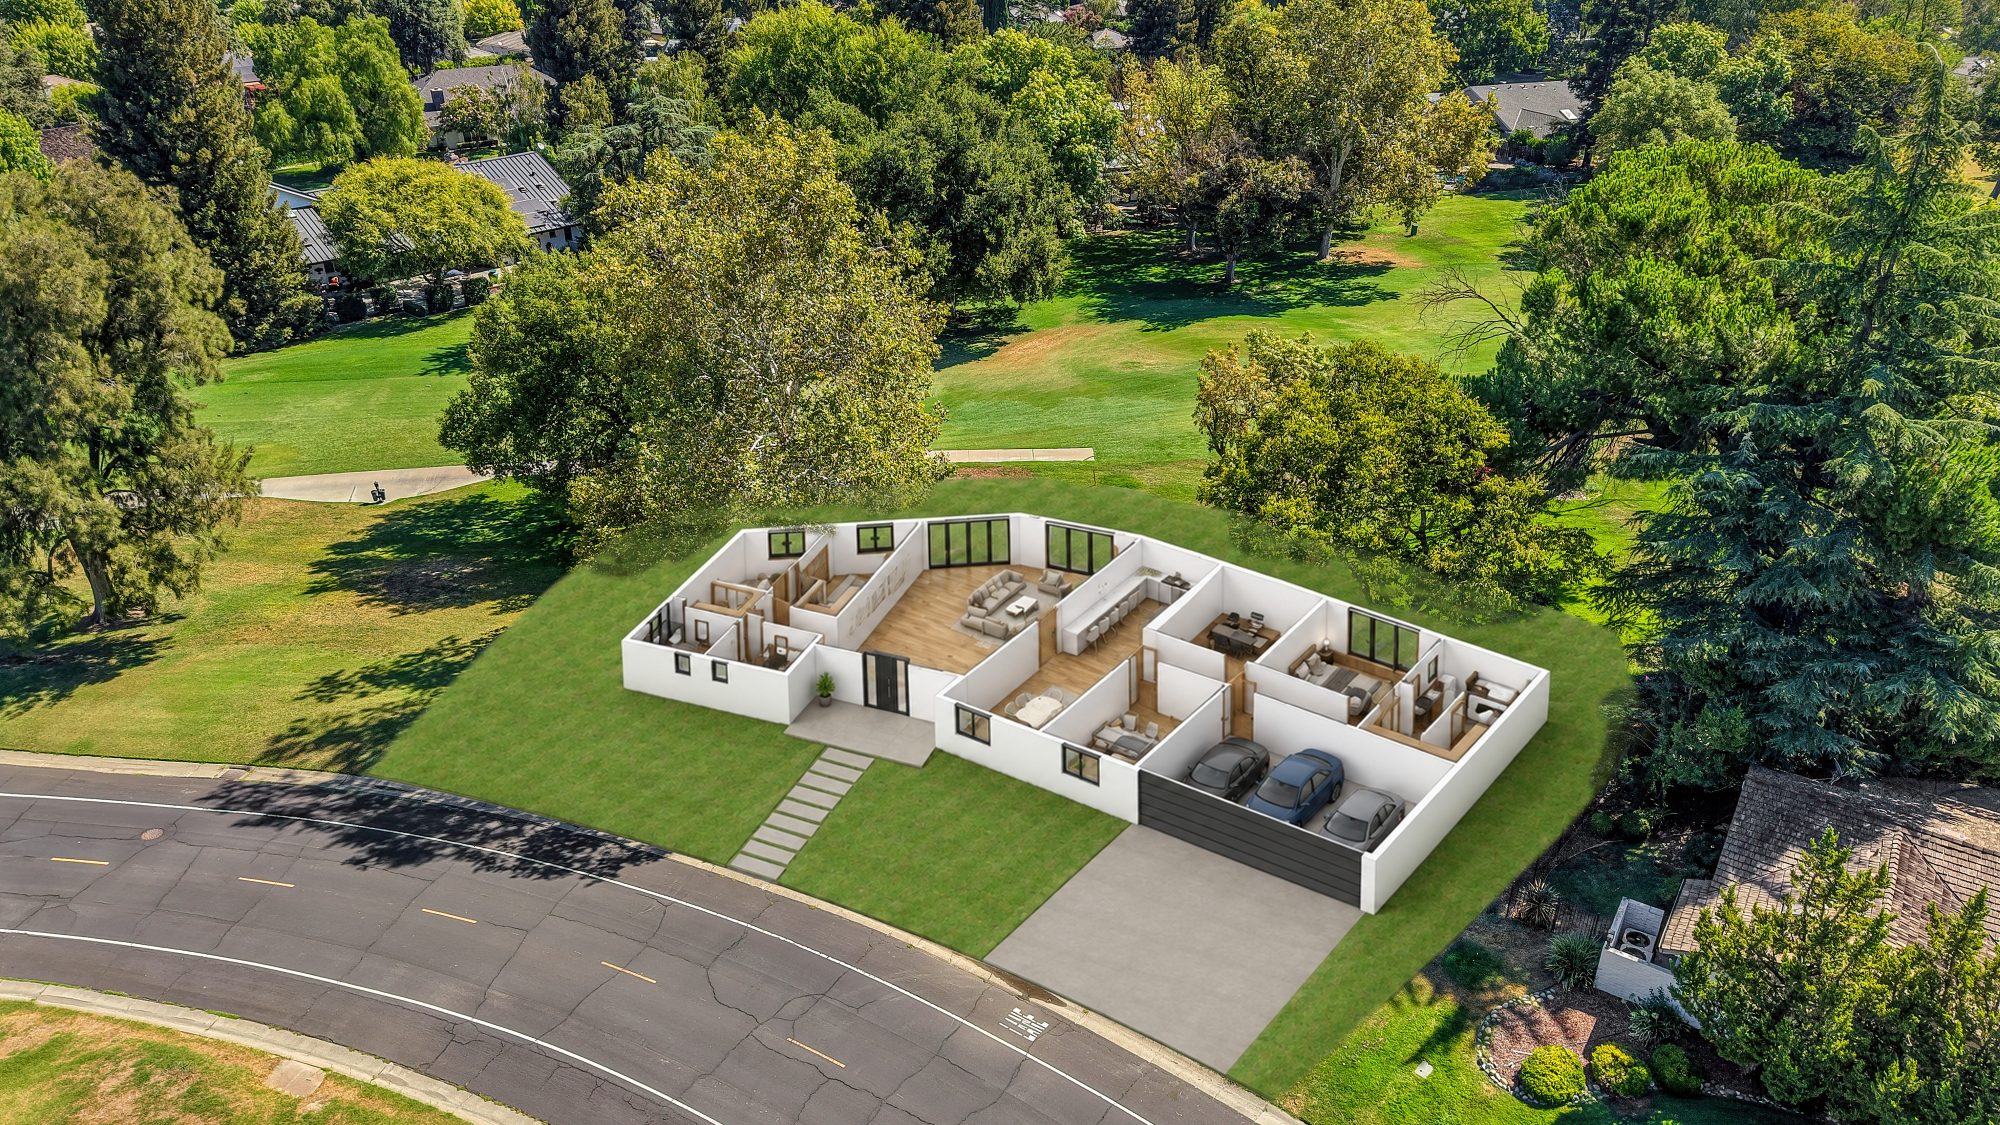
CONCEPTUAL FLOOR PLAN
3 Bd | 3 Bath | 3,855 SqFt + 3-CAR GARAGE
Entry 12X22 264sf
Living Room 23X28 644sf
Dining Room 17X22 374sf
Kitchen 14X21 294sf
Family Room/Office 16X21 336sf
Master Bedroom 16X20 320sf
Master Bath/Wardrobe 12X25 300sf
Bedroom 2/Closet 12X23 276sf
Bedroom 3/ Closet 12X22 264sf
Bathroom 2 11X12 132sf
Bathroom 3 1OX12 120sf
Circulation 245sf
Envision the Possibilities. Explore the Opportunity.
Have questions about the conceptual floorplans or what’s possible on this exceptional homesite? Schedule a personal walkthrough to explore the possibilities and take the next step toward bringing your vision to life.